Planning a Home Renovation in 2027? When to Contact Your Interior Designer, Architect and Builder
If you're hoping to renovate your home in 2027, you might already be saving inspiration on Pinterest, thinking about a new kitchen or imagining how your home could work better for your family.
But before you start contacting builders or choosing finishes, there's one important thing to consider: when should you actually start planning?
A successful renovation involves much more than the building work itself. From developing the right layout and coordinating architectural drawings to making decisions about lighting, kitchens, bathrooms and finishes, there's a lot to think about before work begins on site.
Getting the right people involved at the right time can help you make more informed decisions, avoid unnecessary changes and create a home that feels cohesive from the outset.
At Studio Heim, we work with homeowners on everything from individual room transformations to full home renovations. Here's what we'd recommend if you're hoping to get your project underway in 2027.
1. Start planning earlier than you think
One of the most common misconceptions about renovating is that the first step is to find a builder.
In reality, the planning stage can take months, particularly if you're renovating an entire property, making structural changes or coordinating several rooms at once.
Before any work begins, you may need to establish your budget, understand what changes are possible, develop a design, appoint the right professionals, obtain planning permission or building warrant approval where required, and allow time for products and materials to be ordered.
The more involved the project, the more important it is to give these stages the time they need.
If you're hoping to start building work in early 2027, it's worth having conversations with the relevant professionals now. If your plans are still taking shape, that's absolutely fine. Early discussions can help you understand what's involved and work backwards from your ideal start date.
2. When should you appoint an interior designer?
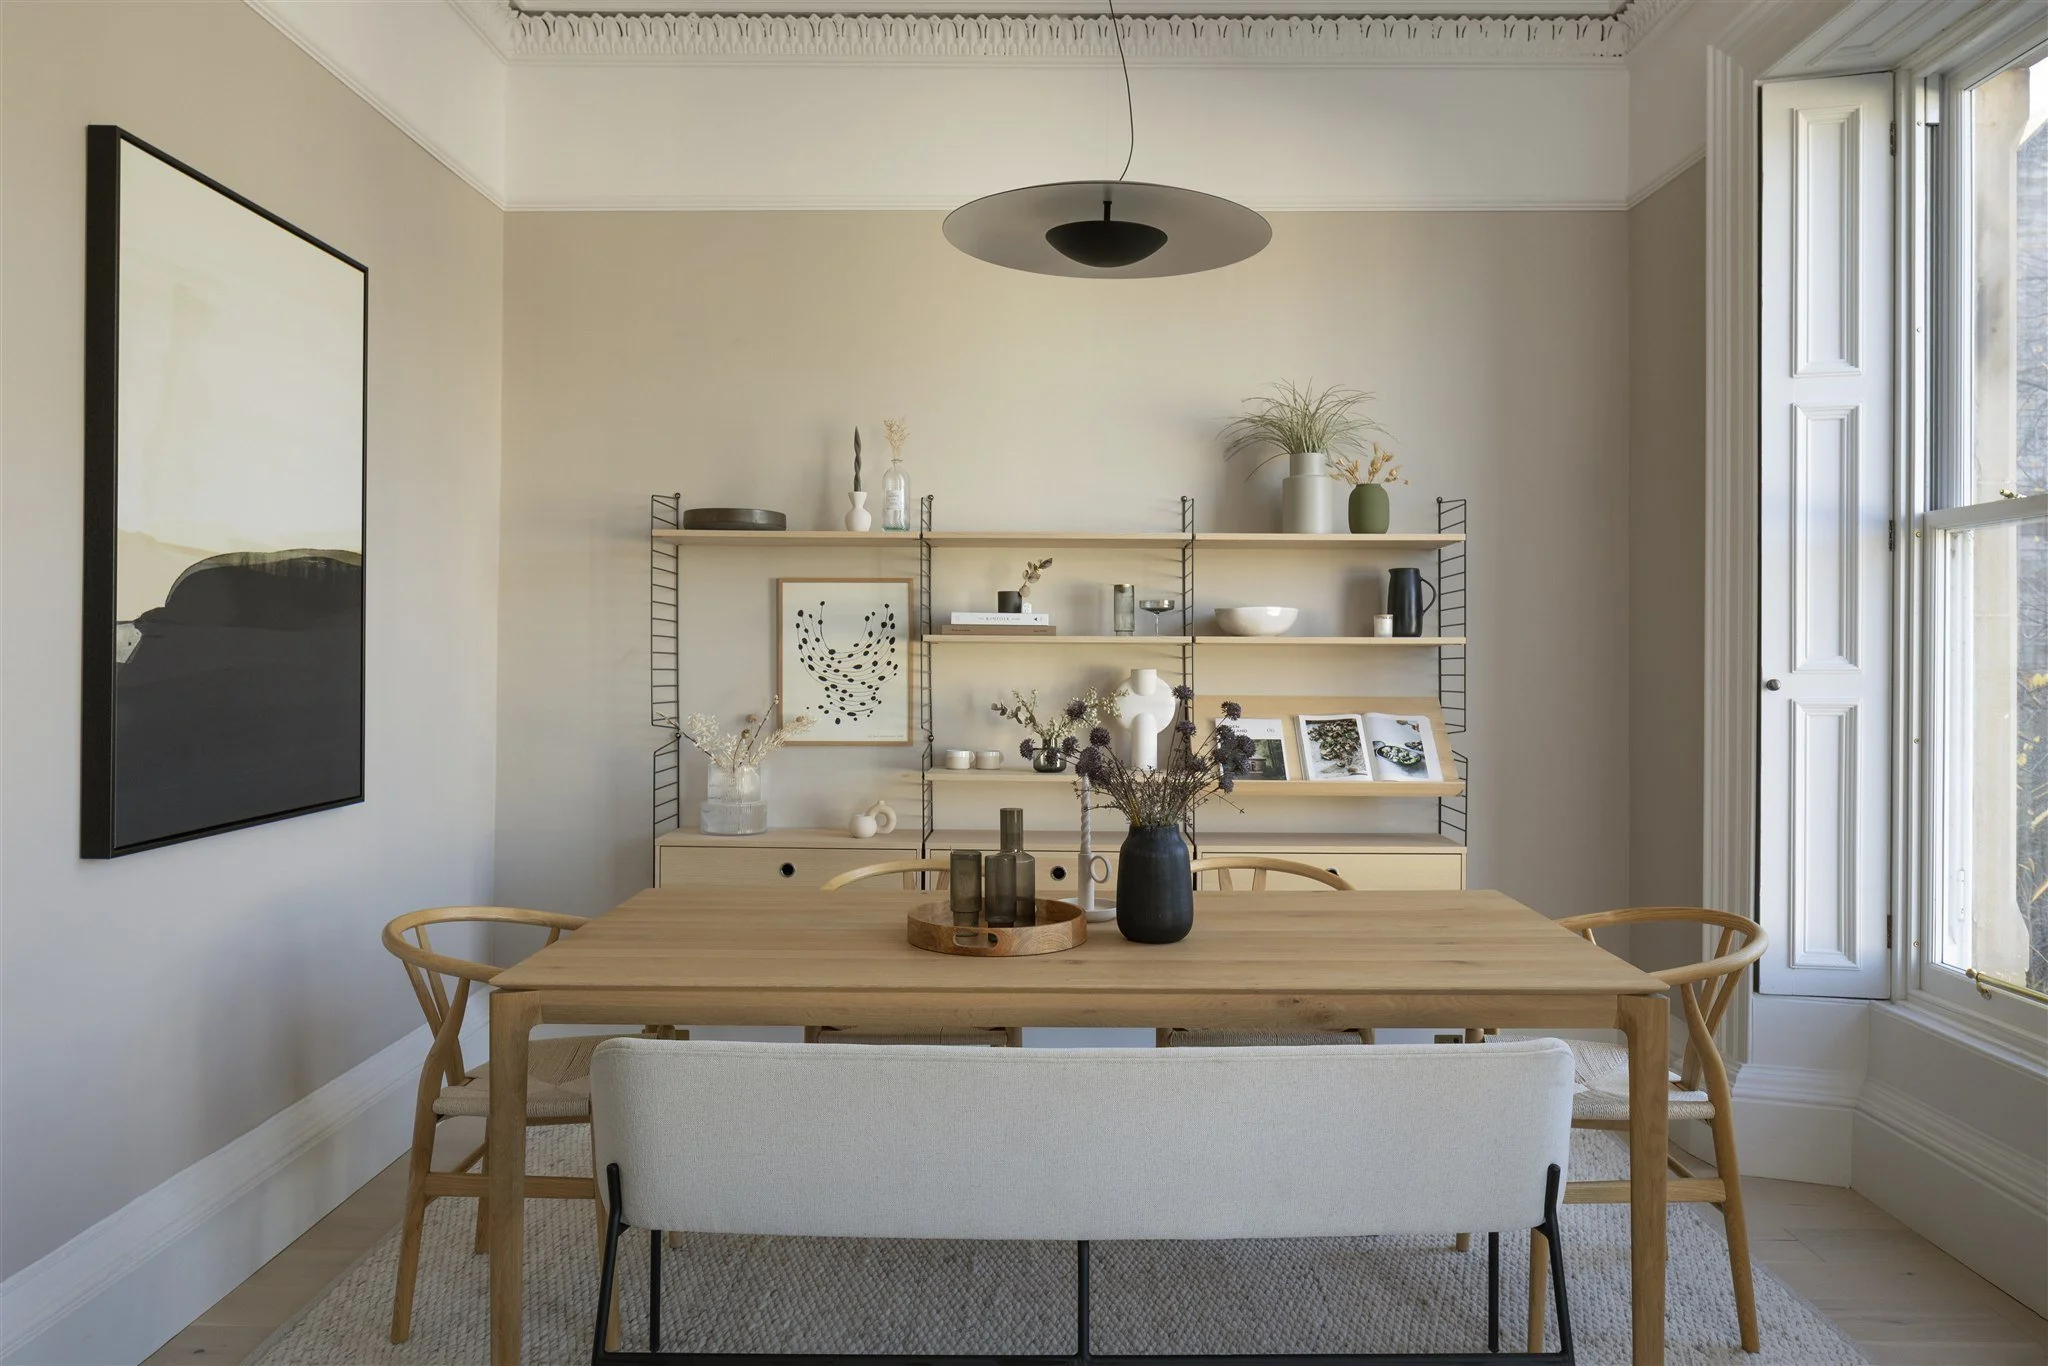
Ideally, involve your interior designer at the beginning of the process, before major decisions have been made.
It's tempting to leave interior design until the building work is underway, or even until the structural changes are complete. However, many of the decisions that have the greatest impact on how a home looks and functions need to be considered much earlier.
Think about how you want each room to work, where furniture will sit, how you move through the space, where lighting is needed and how the different materials and finishes will come together.
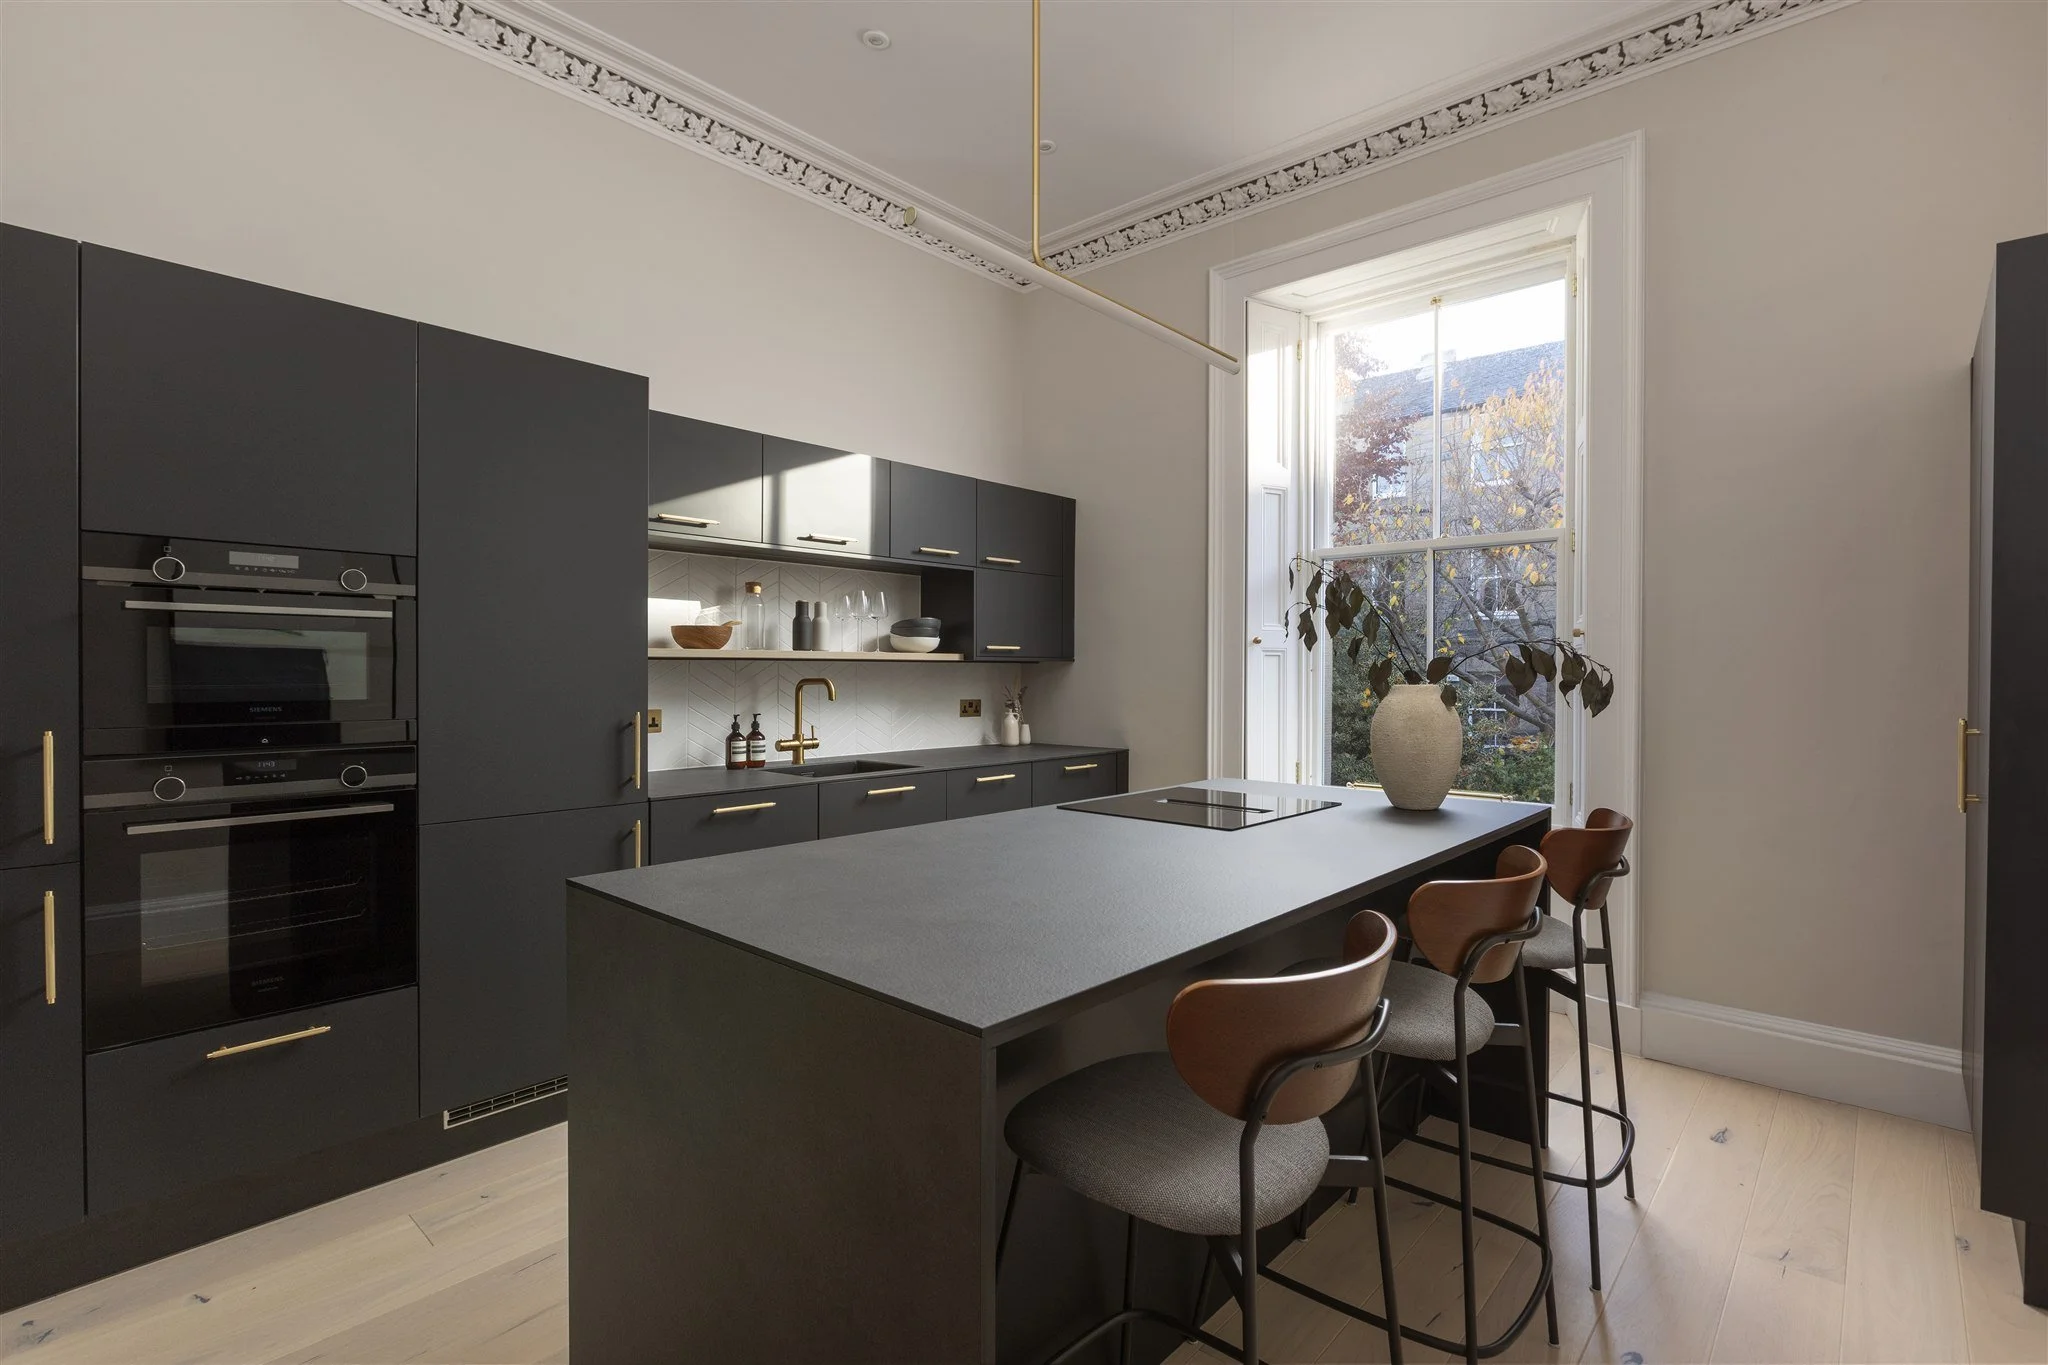
For example, the layout of a kitchen can influence the positioning of sockets, plumbing, lighting and extraction. A bathroom design can affect plumbing locations, storage and the placement of sanitaryware. In a living room, thinking about furniture layouts early can help ensure sockets, lighting and joinery are positioned where you actually need them.
These details are much easier to coordinate on paper than to change once the building work has begun.
An interior designer can help you develop a clear, cohesive scheme before those decisions need to be made on site. Depending on the service you choose, this might include space planning, kitchen and bathroom design, lighting plans, material and finish selections, bespoke joinery and the finer details that bring a home together.
You don't necessarily need to have every detail figured out before your first conversation. That's part of the process.
At Studio Heim, we help homeowners bring their ideas together into considered, practical designs that feel cohesive and work for the way they live.
3. When do you need an architect?
Whether you need an architect depends on the scope of your renovation.
If you're planning an extension, altering the structure of your home, reconfiguring spaces significantly or making changes to a listed property, you may need architectural expertise. Even where formal architectural services aren't required, professional advice can be valuable when you're exploring what's possible.
An architect can help develop the building design, assess structural and spatial possibilities, prepare relevant drawings and support planning and building warrant applications where appropriate. The exact services required will depend on your project and the professionals you appoint.
For projects involving both architectural and interior design work, bringing the two disciplines together early can be particularly beneficial.
The external architecture, internal layout, kitchen design, lighting, joinery and finishes all influence one another. When these elements are considered together, it's easier to create a home that feels coherent rather than a collection of separate decisions.
You don't always need to appoint everyone at once, but it's worth discussing the overall vision early so that the right people can work together from the beginning.
4. When should you contact a builder?
It's sensible to start researching builders and having initial conversations early, particularly if you have a specific timeframe in mind.
Good builders can be booked well in advance, and their availability may influence when your project can realistically begin.
However, there's a difference between making an initial enquiry and asking for a detailed, reliable quotation.
To price a renovation properly, a builder will generally need a clear understanding of the proposed work. Depending on the project, this may include developed drawings, specifications, schedules of finishes and details of the materials or products being supplied.
Approaching a builder before you've established the scope can make it difficult to compare quotations accurately. If the design changes substantially afterwards, the original figures may no longer reflect the work required.
A practical approach is to have early conversations about availability and the likely process, while developing the design and documentation needed to obtain meaningful quotations.
You'll also need to allow time for specialist trades, such as electricians, plumbers, joiners and decorators, as well as the ordering and delivery of materials.
The aim is to have the key decisions coordinated before work begins, rather than making important design choices under pressure on site.
5. Don't forget planning, approvals and lead times
Not every renovation requires planning permission or a building warrant, but it's important to establish what applies to your property before committing to a programme of work.
Extensions, structural alterations and certain other changes may require formal approval. The requirements vary depending on the property, the proposed work and where you live. In Scotland, building warrant requirements differ from the planning permission process, so it's important to check both where relevant.
You should also consider product lead times.
Kitchens, bespoke joinery, specialist sanitaryware, tiles, flooring and made-to-measure furnishings can all have different manufacturing and delivery schedules. Some items need to be specified or ordered much earlier than others.
Your builder and design team can help identify which decisions need to be made first and when products should be ordered.
Allowing time for these details helps reduce the risk of delays and gives you more opportunity to make considered choices.
6. Your renovation planning timeline
Every project is different, but the following is a useful starting point if you're hoping to begin a substantial renovation in 2027.
Around 6–12 months or more before work begins
Establish your budget, priorities and ideal timeframe.
Speak to an interior designer and, where needed, an architect.
Explore layouts and the scope of the proposed work.
Investigate planning requirements, building warrants and any necessary surveys.
Begin researching builders and checking availability.
Around 3–6 months before work begins
Develop the design and coordinate relevant drawings and specifications.
Obtain and compare detailed building quotations.
Finalise key layouts, kitchen and bathroom designs, lighting and major finishes.
Confirm the programme of work and the professionals involved.
Plan product ordering and delivery schedules.
In the months leading up to the start date
Confirm the scope of work, contracts and responsibilities.
Ensure the necessary approvals are in place.
Place orders in line with the agreed programme.
Coordinate access, deliveries and any preparations needed before work begins.
These are indicative planning stages rather than fixed deadlines. A straightforward room refresh may require much less time, while a complex renovation or extension could need considerably longer, particularly where permissions, structural work or bespoke elements are involved.
The most useful thing you can do is work backwards from your intended start date with your design team and builder, allowing enough time for each stage.
7. So, when should you get started on your 2027 renovation?
If you're hoping to transform your home next year, now is a good time to start exploring your options.
You don't need a complete brief, a finished Pinterest board or every detail decided. Having an initial conversation with an interior designer can help you understand what's possible, what the process might involve and which decisions need to happen first.
Whether you're considering a full home renovation, a new kitchen or simply making a few rooms work better for your family, a little planning at the beginning can make a real difference to the finished result.
Planning a project for 2027?
At Studio Heim Interiors, we work with homeowners across Edinburgh, Central Scotland and beyond, helping them create calm, considered homes that feel like their own.
We're now booking projects for 2027, and we'd love to hear what you have in mind.
Explore our interior design services or get in touch to discuss your project.
It's never too early to start the conversation.
About the author
Kate Allamby is the founder and principal designer of Studio Heim Interiors, an interior design studio based in Scotland, working with homeowners across Edinburgh, Central Scotland and throughout the UK. With a background in textiles and surface design, Kate takes a considered, practical approach to creating calm, timeless homes that feel personal to the people who live in them.
From individual room transformations to full home renovations, Studio Heim brings together thoughtful space planning, cohesive design and the finer details that make a house feel like home.